Get $1,975 Cash Back
7 CHARLTON Drive, Paris — listed at $789,900. Earn buyer cashback at closing. No catches, just more money in your pocket.
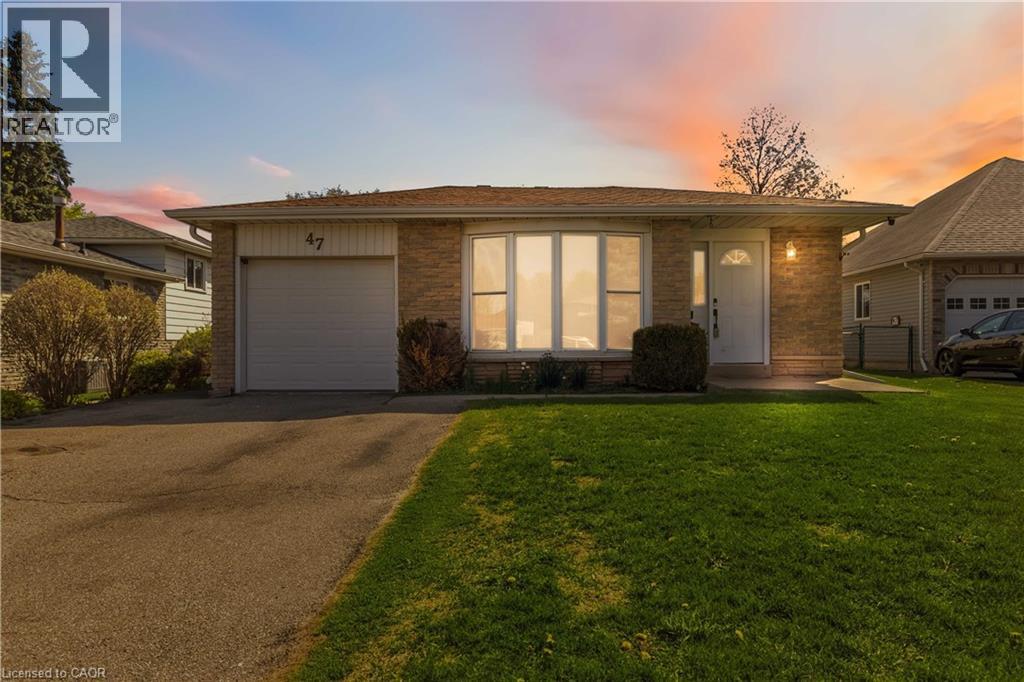
Welcome to this beautifully maintained, all-brick bungalow nestled in one of Paris’ most sought-after neighbourhoods! Lovingly cared for by its original owner, this exceptional home offers over 3,000 sq. ft. of finished living space, combining comfort, functionality and pride of ownership throughout. Step inside to discover a warm and inviting main level featuring hardwood flooring, open concept living, dining and kitchen with island featuring quartz countertops. 3 nice sized bedrooms & an updated 4-piece bathroom complete with a glass-enclosed shower and convenient laundry hookups. A separate rear entrance provides secondary suite capability and easy access to the expansive fully fenced private yard with deck, pergola and shed. Perfect for outdoor entertaining or simply enjoying the peaceful surroundings. The impressive lower level offers an additional 1,727 sq. ft. of living space, with endless possibilities for family enjoyment! A spacious recreation room, oversized games room and built-in bar complete with sink and fridge create the ultimate setting for entertaining. A bonus storage/workshop room provides plenty of space for hobbies, projects and organization. An attached 1.5-car garage and two car driveway with interlocking stones and retaining wall (2019) adds everyday convenience. Major updates completed in 2019 include windows, furnace, central air conditioning, shingles, soffits and fascia, offering added peace of mind. Hot water heater & water softener are owned. All appliances included. Meticulously maintained inside & out, this one-owner home is a rare opportunity in an established, highly desirable Paris neighbourhood. A pond across the street, walking trails, schools, beautiful downtown Paris shopping & restaurants all in walking distance! With its generous living space, thoughtful layout & exceptional care over the years, this turnkey property is ready to welcome its next owners. A wonderful place to call home! *Furniture is virtually staged (id:60164)
| Room | Level | Dimensions |
|---|---|---|
| Utility room | Lower level | 5'8'' x 3'2'' |
| Storage | Lower level | 16'7'' x 10'5'' |
| 3pc Bathroom | Lower level | 9'10'' x 8'6'' |
| Workshop | Lower level | 10'1'' x 8'6'' |
| Recreation room | Lower level | 14'9'' x 22'7'' |
| Games room | Lower level | 26'0'' x 13'9'' |
| Bedroom | Main level | 11'9'' x 8'10'' |
| Bedroom | Main level | 14'4'' x 10'3'' |
| Primary Bedroom | Main level | 11'10'' x 12'0'' |
| 3pc Bathroom | Main level | 8'8'' x 10'0'' |
| Kitchen | Main level | 10'6'' x 13'5'' |
| Living room/Dining room | Main level | 15'6'' x 22'7'' |
| Foyer | Main level | 15'10'' x 7'1'' |
Is 7 CHARLTON Drive a good fit for a growing family?+
With 3 bedrooms and 2 bathrooms (3111 sq ft), there's room for kids plus a guest room or home office.
How is the home heated? Is it efficient?+
Heating is forced air, natural gas. Gas heating is generally the most cost-efficient option in Ontario winters.
Is there air conditioning?+
Yes — central air conditioning cooling is in place.
This home was built in 1989 — what should I watch for?+
Homes from this era may have original wiring, plumbing, or insulation. Key checks: electrical panel (100 vs 200 amp), roof age, furnace age, and whether the basement has ever had water issues. A thorough home inspection is essential.
Does it have a basement, and is it finished?+
Yes — Finished, Full. A finished basement adds meaningful living space beyond the listed square footage.
What are the ongoing costs beyond the mortgage?+
Budget for annual property taxes of $4,167.66, heating is forced air, natural gas. Always verify the latest figures with your agent before making an offer — these change yearly.
Ask About This Property
Nearby Places
Searching nearby places…
Benchmark price · Updated 2026-09
Year over year
Past 10 years
Similar listings















 For Sale165 days37
 For Sale5 days35
 For Sale45 days23
 For Sale16 days23

The listing data above is provided under copyright by the Canadian Real Estate Association. While the information is considered reliable, its accuracy is not guaranteed by the Canadian Real Estate Association or getsetsold.ca. Neither getsetsold.ca nor its affiliates make any representations or warranties, express or implied, regarding the accuracy or completeness of the information presented here.